

Listing Courtesy of:  Hive MLS / Listed By: Tara Fuller Thomas, Coldwell Banker Allied Real Estate
 Hive MLS / Listed By: Tara Fuller Thomas, Coldwell Banker Allied Real Estate
 506 Golden Villas Drive Rocky Mount, NC 27804
Active (69 Days)
$289,900 (USD)
OPEN HOUSE TIMES
-
OPENSun, Oct 42:00 pm - 4:00 pm
Description
MLS #:
100591866
100591866
Lot Size
4,792 SQFT
4,792 SQFT
Type
Single-Family Home
Single-Family Home
Year Built
2019
2019
Views
None
None
County
Nash County
Nash County
Listed By
Tara Fuller Thomas, Coldwell Banker Allied Real Estate
Source
Hive MLS
Last checked Oct 4 2026 at 5:23 PM GMT+0000
Hive MLS
Last checked Oct 4 2026 at 5:23 PM GMT+0000
Bathroom Details
- Full Bathrooms: 2
- Half Bathroom: 1
Interior Features
- Blinds/Shades
- Ceiling Fan(s)
- Pantry
- Walk-In Shower
- Solid Surface
- Kitchen Island
- High Ceilings
- Walk-In Closet(s)
- Gas Log
Kitchen
- Refrigerator
- Electric Oven
- Electric Range
Subdivision
- Belmont Lake Preserve
Property Features
- Fireplace: Gas Log
- Foundation: Slab
Heating and Cooling
- Heat Pump
- Electric
- Forced Air
Homeowners Association Information
- Dues: $1164/Annually
Flooring
- Carpet
- Lvt/Lvp
Exterior Features
- Stone
- Vinyl Siding
- Roof: Composition
Utility Information
- Utilities: Natural Gas Connected, Sewer Connected, Water Connected
- Sewer: Municipal Sewer, Rocky Mount
School Information
- Elementary School: Hubbard
- Middle School: Red Oak
- High School: Northern Nash
Parking
- Off Street
- Concrete
- Garage
Living Area
- 2,294 sqft
Location
Disclaimer: © 2026 NCRMLS. All rights reserved. HIVE MLS, (NCRMLS), provides content displayed here (“provided content”) on an “as is” basis and makes no representations or warranties regarding the provided content, including, but not limited to those of non-infringement, timeliness, accuracy, or completeness. Individuals and companies using information presented are responsible for verification and validation of information they utilize and present to their customers and clients. Hive MLS will not be liable for any damage or loss resulting from use of the provided content or the products available through Portals, IDX, VOW, and/or Syndication. Recipients of this information shall not resell, redistribute, reproduce, modify, or otherwise copy any portion thereof without the expressed written consent of Hive MLS. Data last updated 10/4/26 10:23

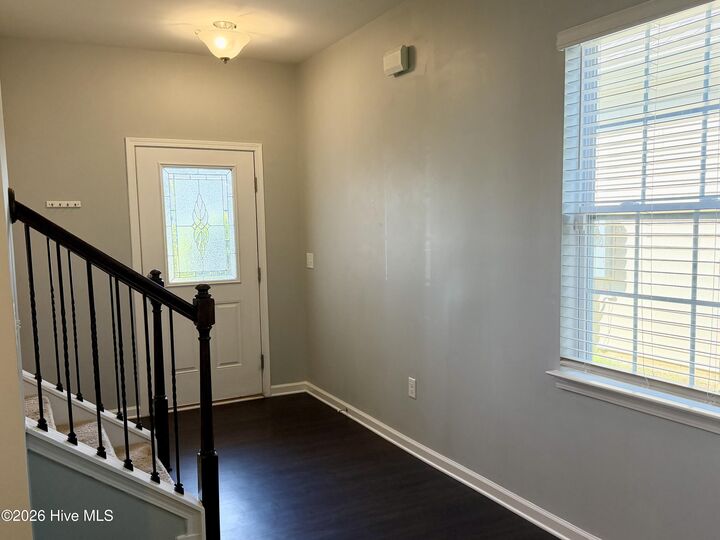
The elegant interior boasts stunning granite countertops, a modern breakfast bar island, and premium stainless steel appliances, with the refrigerator, washer, and dryer all conveying with the home. Designed with effortless living in mind, the residence features high 9-foot ceilings and durable luxury vinyl plank (LVP) flooring throughout the primary living spaces. The expansive master suite serves as a private retreat, offering a large bedroom, a massive master bath complete with a soaking tub and separate shower, and a huge walk-in closet.
Cozy up by the fireplace in the open-concept living area, which comes equipped with convenient gas logs. Additional interior spaces include a versatile loft area currently being used as an office, perfect for remote work or study. The laundry room is conveniently located upstairs with all the bedrooms.
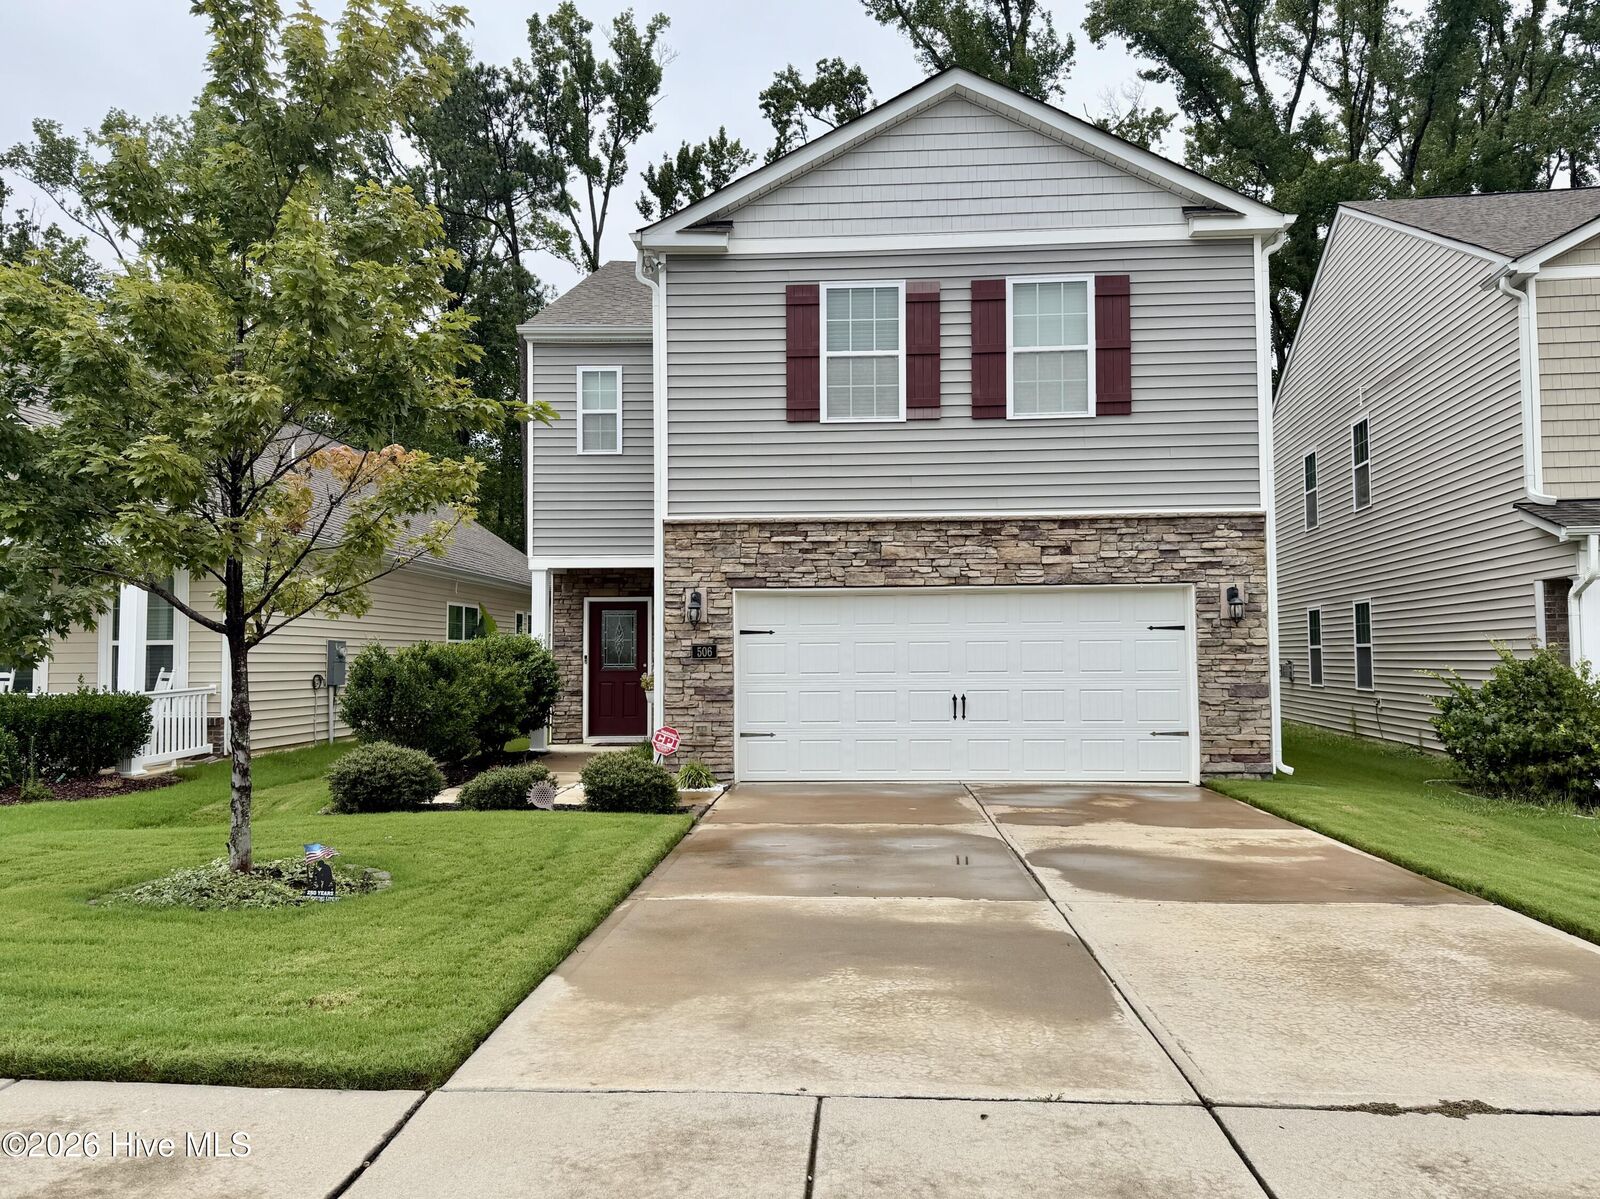
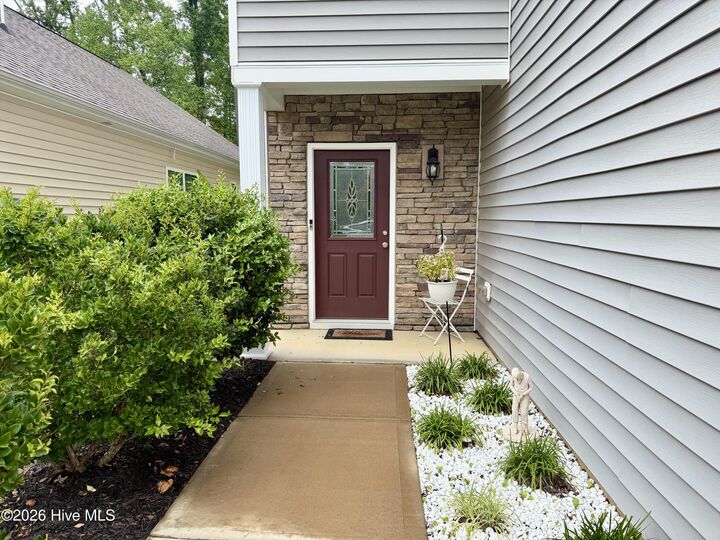
Step outside to enjoy the lovely, mature landscaping and relax on the back patio underneath a premium retractable awning. The property features upgraded ''leaf filter'' gutters, contributing to the maintained exterior of the home. A nice driveway and attached garage offer ample space for off-street parking. Residents will also enjoy an active lifestyle with a community clubhouse, fitness center/gym, restaurant, and both indoor and outdoor pools all located within comfortable walking distance.