

Listing Courtesy of:  Hive MLS / Listed By: Tara Fuller Thomas, Coldwell Banker Allied Real Estate
 Hive MLS / Listed By: Tara Fuller Thomas, Coldwell Banker Allied Real Estate
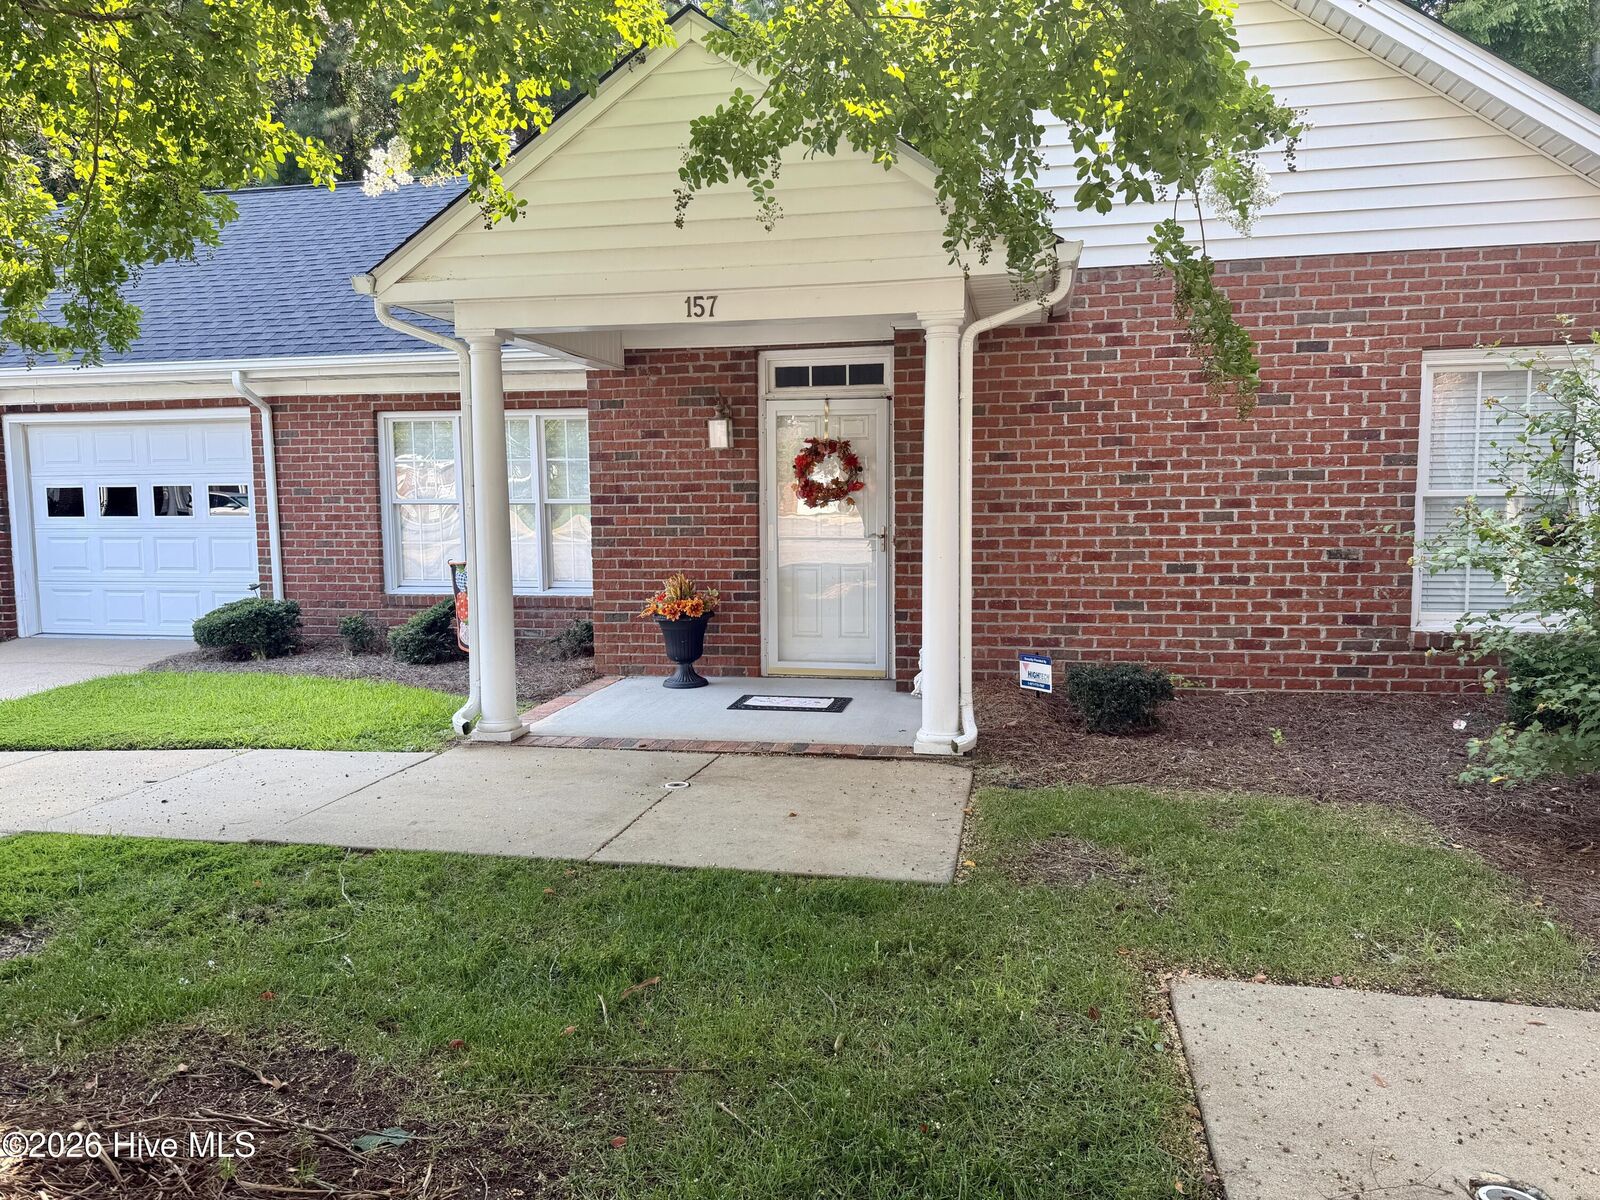
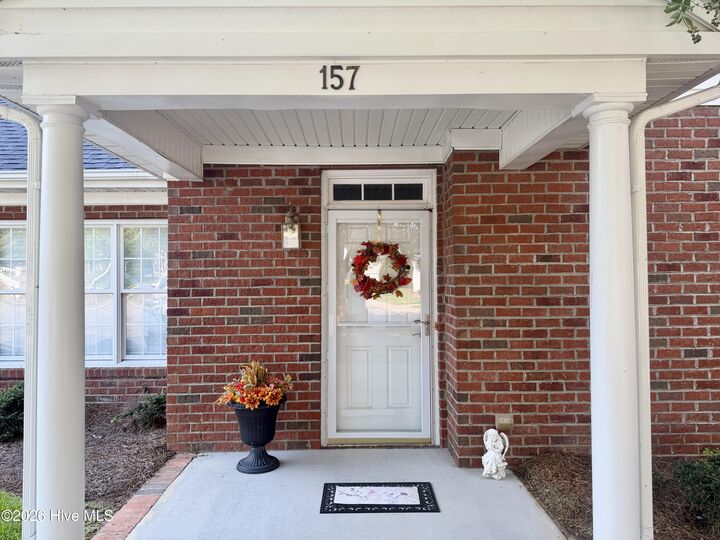
 157 Irene Court Rocky Mount, NC 27804
Active (52 Days)
$230,000 (USD)
Description
MLS #:
100596003
100596003
Lot Size
3,049 SQFT
3,049 SQFT
Type
Townhouse
Townhouse
Year Built
2002
2002
Views
None
None
County
Nash County
Nash County
Listed By
Tara Fuller Thomas, Coldwell Banker Allied Real Estate
Source
Hive MLS
Last checked Oct 4 2026 at 5:23 PM GMT+0000
Hive MLS
Last checked Oct 4 2026 at 5:23 PM GMT+0000
Bathroom Details
- Full Bathrooms: 2
Interior Features
- Blinds/Shades
- Walk-In Shower
- Solid Surface
- Kitchen Island
- Bookcases
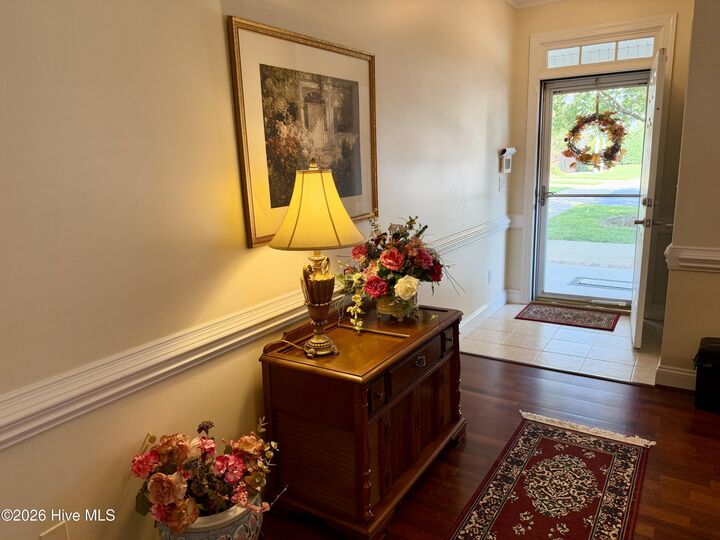
- Entrance Foyer
- Gas Log
Kitchen
- Dishwasher
- Disposal
- Electric Range
Subdivision
- Sommerset
Lot Information
- Level
- Cul-De-Sac
- Landscaped
Property Features
- Fireplace: Gas Log
- Foundation: Slab
Heating and Cooling
- Forced Air
- Natural Gas
- Central Air
Homeowners Association Information
- Dues: $2100/Annually
Flooring
- Laminate
- Tile
Exterior Features
- Brick
- Roof: Shingle
- Roof: Composition
Utility Information
- Utilities: Natural Gas Connected, Sewer Connected, Water Connected
- Sewer: Municipal Sewer
School Information
- Elementary School: Benvenue
- Middle School: Rocky Mount Middle
- High School: Rocky Mount
Parking
- Garage
- Parking Lot
Living Area
- 1,281 sqft
Location
Disclaimer: © 2026 NCRMLS. All rights reserved. HIVE MLS, (NCRMLS), provides content displayed here (“provided content”) on an “as is” basis and makes no representations or warranties regarding the provided content, including, but not limited to those of non-infringement, timeliness, accuracy, or completeness. Individuals and companies using information presented are responsible for verification and validation of information they utilize and present to their customers and clients. Hive MLS will not be liable for any damage or loss resulting from use of the provided content or the products available through Portals, IDX, VOW, and/or Syndication. Recipients of this information shall not resell, redistribute, reproduce, modify, or otherwise copy any portion thereof without the expressed written consent of Hive MLS. Data last updated 10/4/26 10:23

Inside, the home boasts numerous high-end upgrades and elegant architectural detail, including refined crown molding and classic chair rail accents. The spacious living area features an impressive custom built-in surrounding a cozy gas fireplace. The kitchen showcases premium granite countertops alongside exquisite, Scandinavian-inspired solid wood cabinetry. Both full bathrooms are luxuriously appointed with marble vanities and custom tile walk-in showers, with the master suite featuring a double vanity for added convenience.
Designed for ample interior storage, the floor plan includes a dedicated coat closet, a linen closet, and a pantry. The oversized single-car garage provides seamless direct entry into both the interior of the home and the private back patio which is enclosed with a vinyl privacy fence. Additional storage space is easily accessible via a pull-down attic stairs. Key recent functional improvements include a newly replaced garbage disposal and a garage door opener. An integrated security system also conveys with the property.
Please note: The existing refrigerator is currently non-operational and will be removed by the sellers prior to closing.